
Slopes That Need Usable, Stable Ground
Retaining Wall Installation in Pearl City for properties requiring soil retention and grade management
Hillside properties and sloped yards across Pearl City often need retaining walls to hold soil in place, create level areas, and prevent erosion that washes material downhill during Oahu's heavy rains. A properly installed retaining wall transforms a steep, unusable section of property into stable ground that supports planting, walkways, or outdoor living space. Mr. Alone Services LLC installs retaining walls after assessing the slope angle, drainage patterns, proximity to structures, and the intended wall location to ensure the design matches site conditions and functional goals.
Installation begins with evaluating how water moves across and through the slope, where the wall will bear the most pressure, and what foundation preparation the soil requires. Wall materials, height, and drainage features are selected based on those factors and the appearance the property owner wants.
Request a site estimate to review your slope and discuss wall options suited to the grade and surrounding yard features.
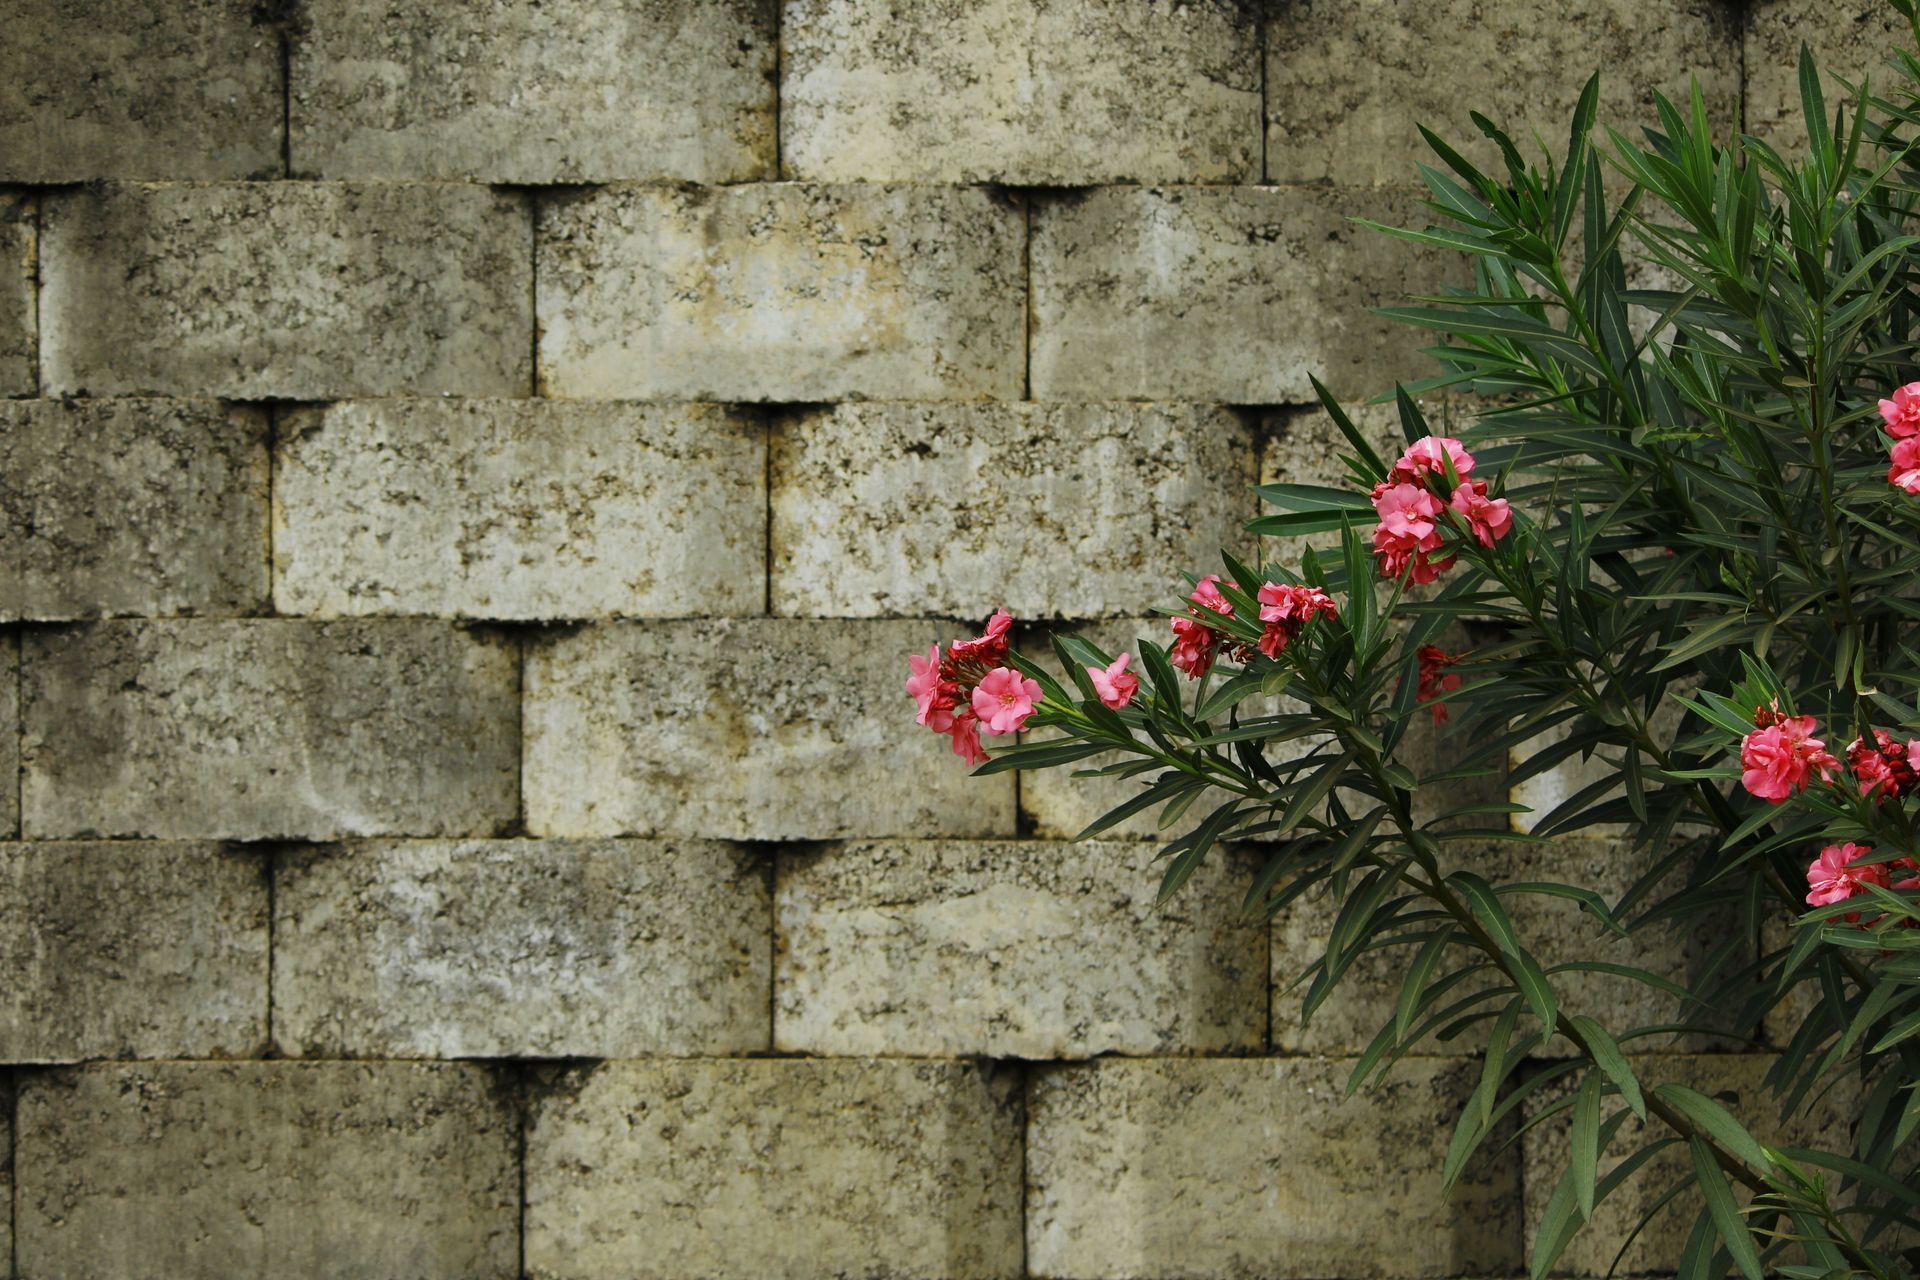
What Proper Wall Installation Requires
Building a retaining wall involves excavating a level base, compacting the foundation material, and setting the first course of blocks or stone so the wall sits on stable, well-draining ground. Each subsequent course is checked for level and alignment, with backfill and drainage aggregate placed behind the wall to relieve water pressure and prevent shifting over time. Corner turns, step-downs on steep grades, and tie-ins to existing structures require adjustments to maintain stability across the wall's length.
Once installation finishes, you'll see defined level areas where slopes previously made planting or foot traffic difficult, soil held securely behind the wall even during storms, and improved drainage that directs water away from foundations and paved areas. The wall becomes a permanent landscape feature that organizes the property's vertical space and prevents the gradual erosion that undermines yards and improvements.
Retaining wall projects vary widely depending on wall height, total linear footage, soil type, and site access for equipment and materials. Walls exceeding certain heights may require engineering review or permits, and those requirements are identified during the planning stage.
Common Questions About Wall Installation
Before beginning a retaining wall project, property owners typically want to understand what the work involves and how decisions about materials and design affect the outcome.
How is the wall height determined?
Wall height depends on the slope's vertical drop, the desired level area behind the wall, and any regulatory limits on wall construction without engineering approval.
What materials work best for retaining walls in Pearl City?
Concrete block, natural stone, and other masonry materials are common choices, and selection depends on budget, desired appearance, and the wall's structural requirements given the slope and soil conditions.
Why does drainage matter behind a retaining wall?
Without proper drainage aggregate and weep holes, water pressure builds behind the wall and eventually causes shifting, cracking, or complete failure, so drainage design is integral to long-term stability.
How long does a retaining wall installation take?
Project duration depends on wall length, height, site access, and weather, but most residential walls are completed within several days once materials arrive and excavation begins.
Can a retaining wall be added to an existing sloped yard?
Yes, walls are often installed in established landscapes, and the work involves temporary disruption to planting and grading in the construction zone, which can be restored or replanted after the wall is complete.
Mr. Alone Services LLC installs retaining walls for properties throughout Pearl City that need soil retention and functional grade management on varied terrain. Call (808) 479-9262 to arrange an on-site consultation and discuss wall design based on your slope and yard conditions.